

Price Reduction






Address
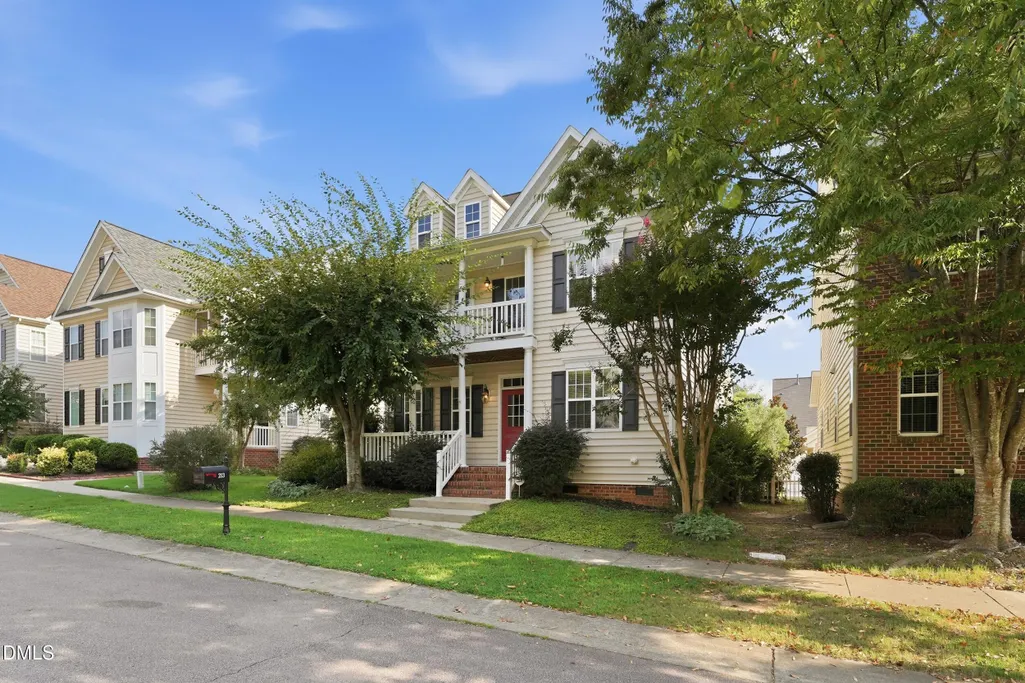
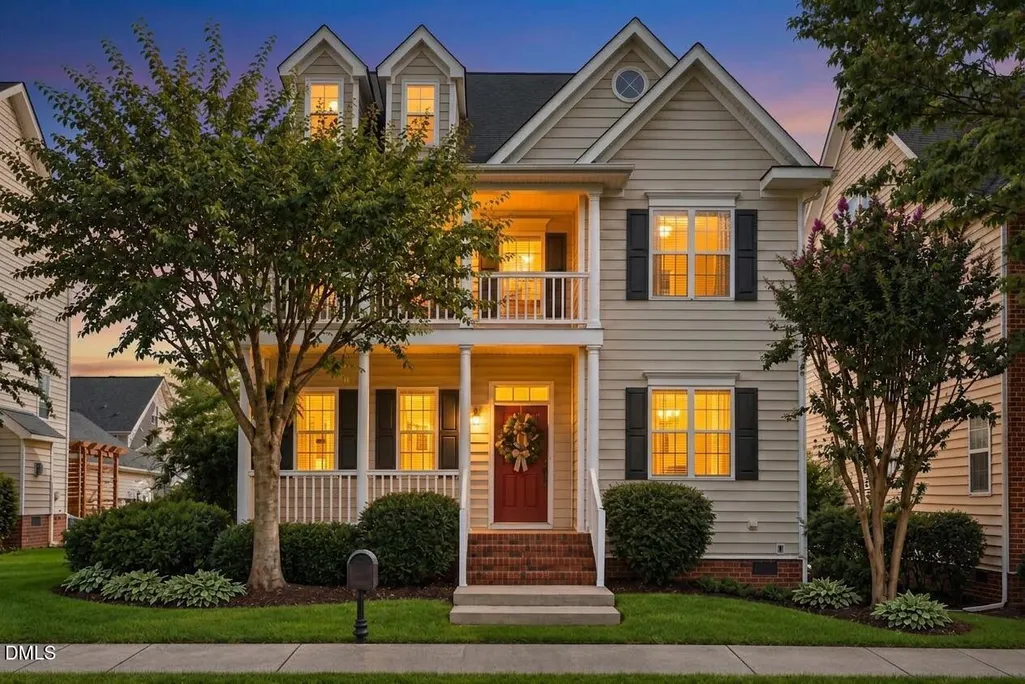
213 Butterbiggins Lane, Apex, NC
Price
$ 509,000
Property Attributes
- ID#10192396
- TypeSingle Family
- Listing Status Active
- CountyWake
- CityApex
- NeighborhoodScots Laurel
- Zip27539
- StyleCharleston, Transitional
- Year Built2006
- Price$ 509,000
- Bedrooms4
- Full Bathrooms2
- Half Bathrooms1
- Sqr Footage2742
- Lot Size0.13 Acres
Data Source:
Triangle MLS (TMLS)
Property Description
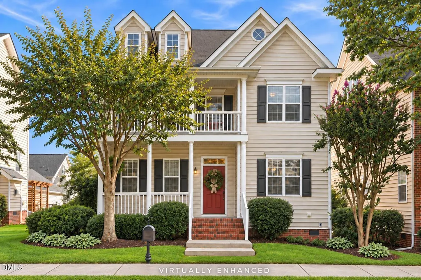
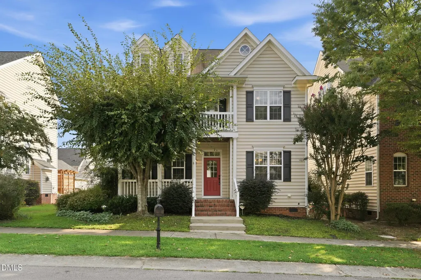
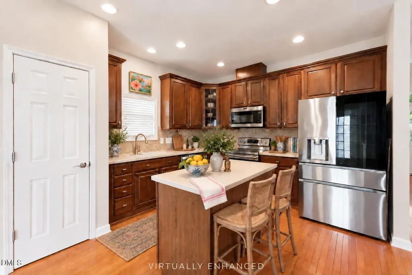
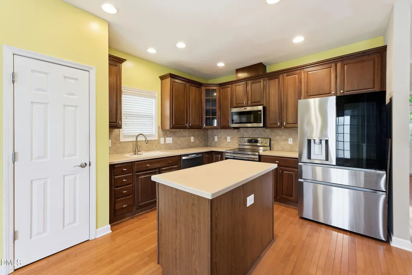
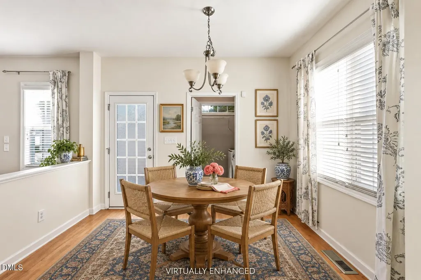
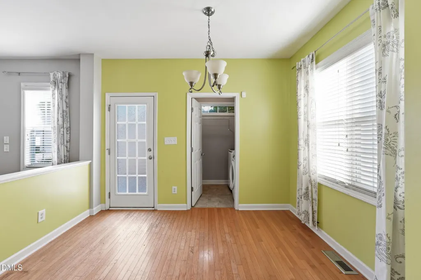
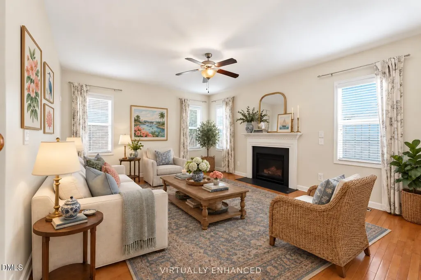
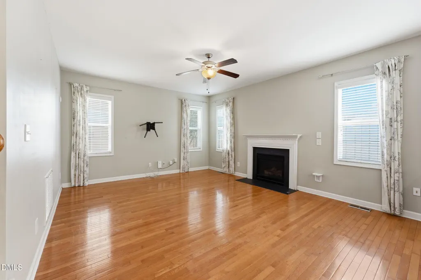
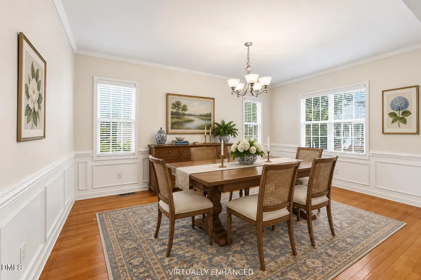
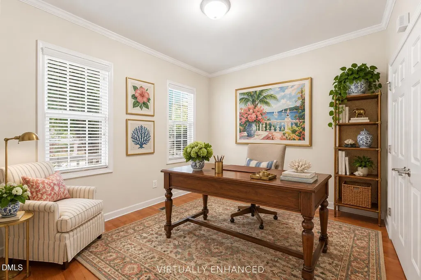
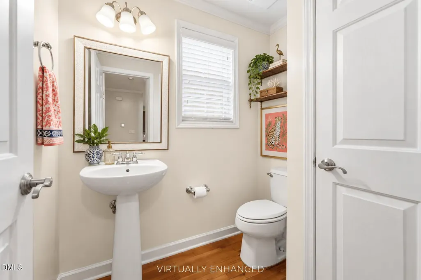
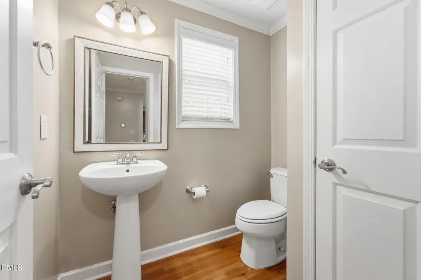
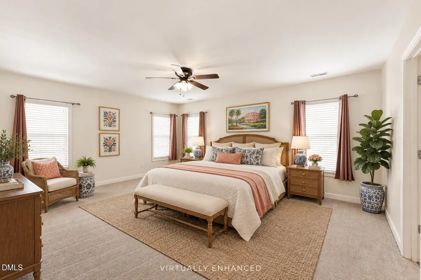
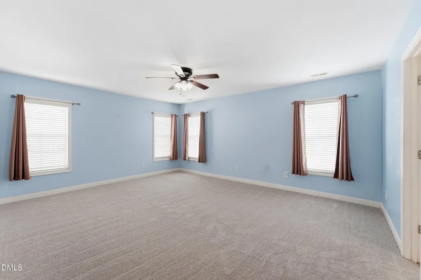
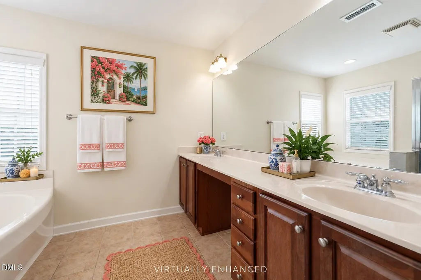
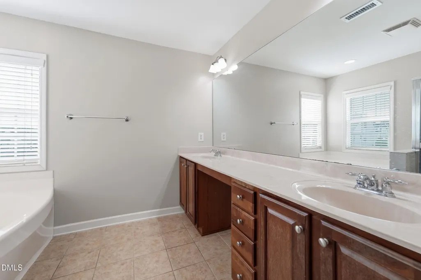
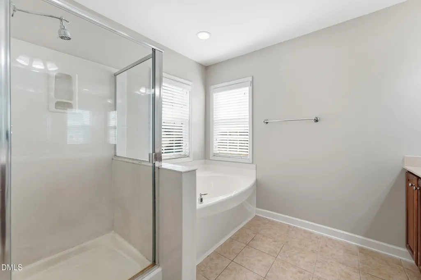
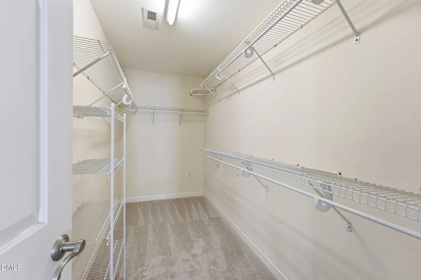
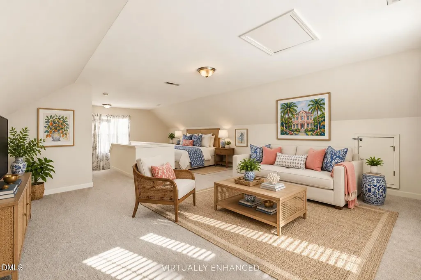
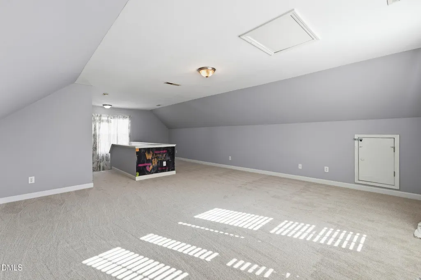
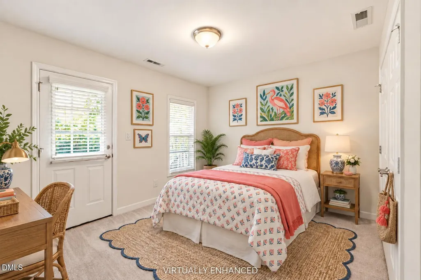
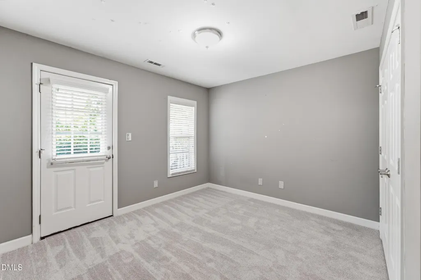
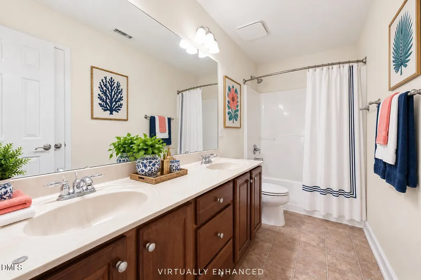
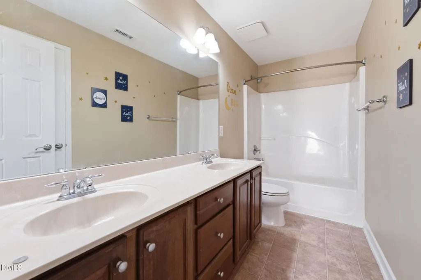
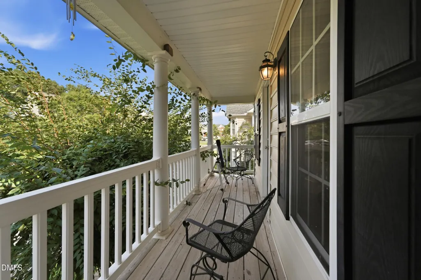
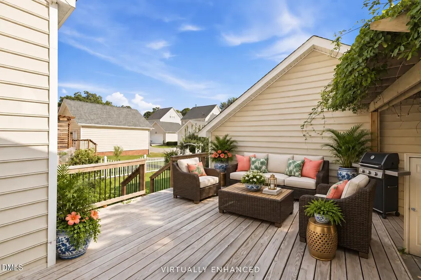
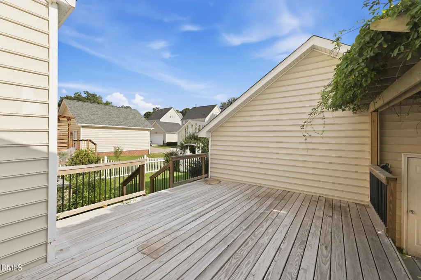
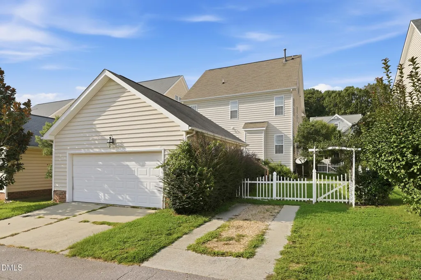
Southern Beauty meets ultimate flexibility in this Double Balcony, Charleston-Style masterpiece! Nestled in Apex's highly desirable Scot's Laurel community, this exceptionally spacious home offers 4 bedrooms, 2.5 baths, and nearly 2,800 square feet of versatile living space across 2.5 beautifully finished levels. A welcoming front porch sets a warm, inviting tone as beautiful hardwood floors seamlessly connect the main living areas. The expansive kitchen is a chef's delight, boasting generous cabinet and counter space, a central island, and an adjoining breakfast area. Gather around the cozy gas fireplace in the family room, or comfortably work from home in the private, main-level dedicated office. Upstairs, the grand primary suite is accompanied by two secondary bedrooms that feature rare, direct access to a stunning, covered second-story balcony. Rest easy knowing that the entire upstairs carpet was completely replaced in 2026. Ascend to the fully finished third level, which effortlessly serves as a 4th bedroom, media hub, bonus room, or private fitness studio.Outside, a large deck creates a perfect natural setting for grilling, dining, and relaxing, while cleanly connecting the home to the private, rear-loading two-car garage. Enjoy pristine community amenities including a neighborhood pool, playground, and scenic sidewalks. Enjoy unmatched convenience with rapid access to local Holly Springs, Apex, and Cary shopping and dining, alongside a swift commute via the newly completed 540 loop. Sellers are offering a generous $5,000 painting allowance with an acceptable offer—giving buyers the perfect opportunity to customize their color palette from day one!(Note: Some photos have been virtually enhanced and/or virtually staged.)
| Elementary School | Middle School | High School |
|---|---|---|
| Wake - Middle Creek Elementary Elementary School | Wake - Dillard Drive Middle Middle School | Wake - Felton Grove High High School |
| Price History | |
|---|---|
| 9/12/2026 | Listed $520,000 |
| 9/12/2026 | 2$509,000 |
General Features
| Sewer | Public Sewer |
|---|---|
| Heating | Central,Fireplace(s) |
| Cooling | Ceiling Fan(s),Central Air |
| Roof | Shingle |
| Appliances | Dishwasher,Electric Range,Ice Maker,Microwave,Range,Refrigerator,Stainless Steel Appliance(s) |
| Zoning | NR |
| HOA Fee | 81 |
| Garage Spaces | 2 |
| Association Fee Includes | Unknown |
| Patio/Porch Features | Covered,Deck,Front Porch,Porch |
| Architectural Style | Charleston,Transitional |
| Construction Materials | Vinyl Siding |
| Year Built | 2006 |
| View | Neighborhood |
| Stories Count | 2 |
| Levels | Three Or More,Two |
| Property Subtype | Single Family Residence |
| Community Features | Suburban |
| Assoc Fee Paid Per | Monthly |
| County | Wake |
| New Construction | false |
| Property Type | Residential |
| Association Amenities | Pool |
| HOA | true |
| Attached Garage | false |
| Subdivision Name | Scots Laurel |
| Garage Y/N | true |
| Total Rooms | 8 |
| Full Baths | 2 |
| Status | Active |
| Directions | From Cary, head south on Kildaire Farm Rd past Ten-Ten Rd. Turn right onto Lochness Dr, left onto Havelock Dr, and right onto Butterbiggins Ln. The destination at 213 Butterbiggins will be on the left. |
| High School | Wake - Felton Grove High |
| City | Apex |
| Senior Community Y/N | false |
| Lot Size Units | Acres |
| Lot Size Square Feet | 5663 |
| Elementary School | Wake - Middle Creek Elementary |
| Tax Annual Amount | 4429.75 |
| Middle/Junior High School | Wake - Dillard Drive Middle |
| Structure Type | House |
| Standard Status | Active |
Interior Features
| Interior Amenities | Ceiling Fan(s),Chandelier,Crown Molding,Double Vanity,Kitchen Island,Open Floorplan,Recessed Lighting,Walk-In Closet(s) |
|---|---|
| Flooring | Carpet,Hardwood,Tile |
| Total Fireplaces | 1 |
| Fireplace Features | Living Room |
| Common Walls | No Common Walls |
| Air Conditioning Y/N | true |
| Heating Y/N | true |
| Fireplace Y/N | true |
| Above Grade Finished Area | 2742 |
| Half Baths | 1 |
| Laundry Features | Inside,Laundry Room |
| Total Bedrooms | 4 |
| Above Grade Finished Area Source | Appraiser |
| Total Baths | 3 |
Exterior Features
| Exterior Amenities | Balcony,Rain Gutters |
|---|---|
| Parking Features | Driveway,Garage |
| Water Source | Public |
| Lot Size Area | 0.13 |
| Foundation Details | Crawlspace |
| Building Area Total | 2742 |
| Lot Size Acres | 0.13 |
| Road Surface Type | Paved |
Amenities
- Foreclosure
- Views
- Short Sale
- New Construction
- Adult 55+
- Lease To Own
- No HOA Fees
- Furnished
- Primary On Main
- Air Conditioning
- Seller Finance
- Green
- Fixer Upper
- Horse
- Golf
- Fireplace
- Deck
- Garage
- Basement
- Pool
Property vs Single Family Average in 27539
Price
Year Built


 All information deemed reliable but not guaranteed. All properties are subject to prior sale, change or withdrawal. Neither listing broker(s) or information provider(s) shall be responsible for any typographical errors, misinformation, misprints and shall be held totally harmless. Listing(s) information is provided for consumer's personal, non-commercial use and may not be used for any purpose other than to identify prospective properties consumers may be interested in purchasing. The data relating
 Canopy MLS® Copyright ©2026 All rights reserved.
 Copyright 2026 NCRMLS. All rights reserved. North Carolina Regional Multiple Listing Service, (NCRMLS), provides content displayed here on an as is basis and makes no representations or warranties regarding the provided content, including, but not limited to those of non-infringement, timeliness, accuracy, or completeness. Individuals and companies using information presented are responsible for verification and validation of information they utilize and present to their customers and clients. NCRMLS
 The data relating to real estate on this web site comes in part from the Internet Data Exchange program of Hive MLS LLC, and is updated as of September 21, 2026 3:27 PM UTC All information is deemed reliable but not guaranteed and should be independently verified. All properties are subject to prior sale, change, or withdrawal. Neither listing broker(s) nor Choice Residential Real Estate shall be responsible for any typographical errors, misinformation, or misprints, and shall be held totally harmless
