

Open House Sat, Sep 19th 10:00 AM - 01:00 PM
Address
529 Kings Lake Way, Durham, NC
Price
$ 600,000
Property Attributes
- ID#10193406
- TypeSingle Family
- Listing Status Active
- CountyDurham
- CityDurham
- NeighborhoodAshton Hall
- Zip27703
- StyleCraftsman, Farmhouse, Transitional
- Year Built2024
- Price$ 600,000
- Bedrooms4
- Full Bathrooms3
- Half Bathrooms0
- Sqr Footage3209
- Lot Size0.14 Acres
Data Source:
Triangle MLS (TMLS)
Property Description
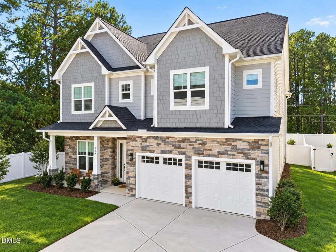
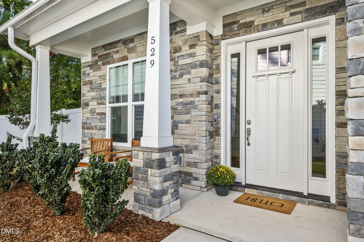
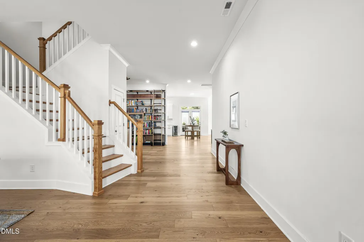
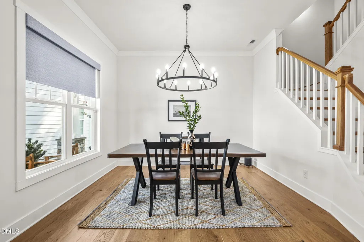
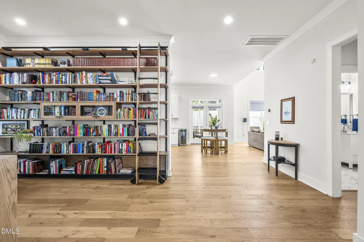
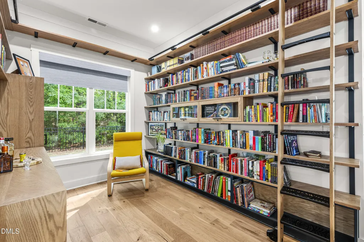
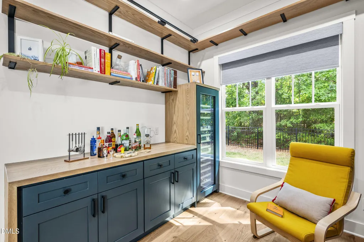
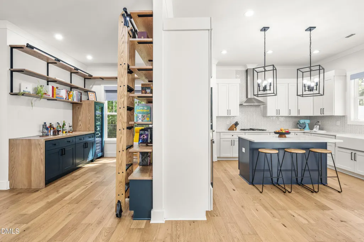
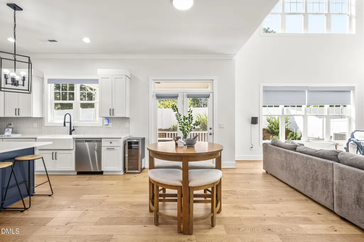
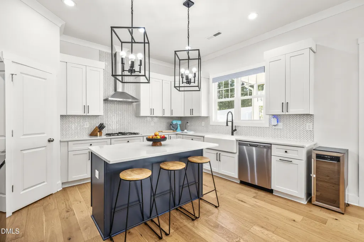
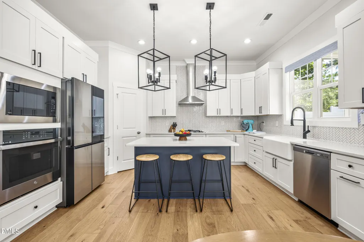
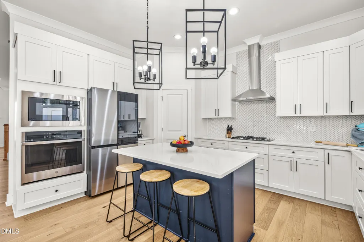
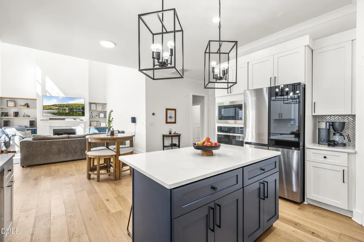
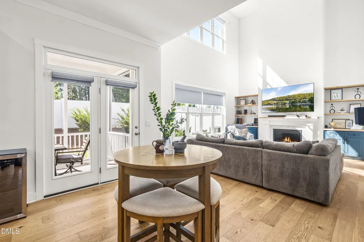
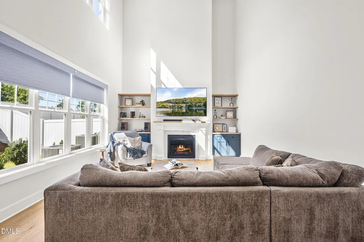
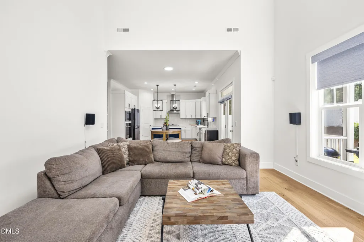
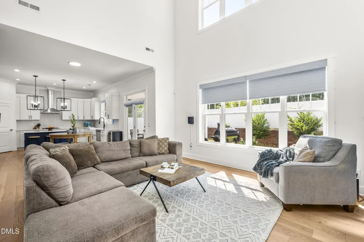
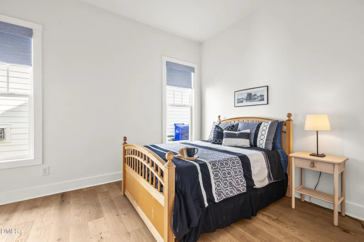
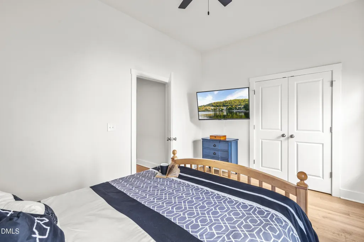
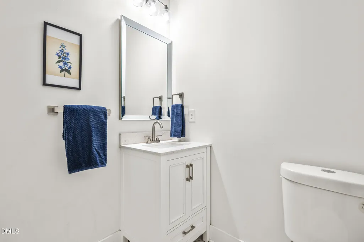
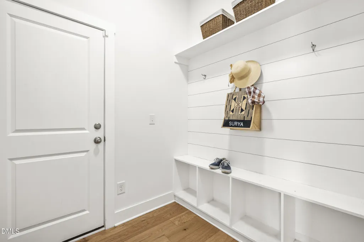
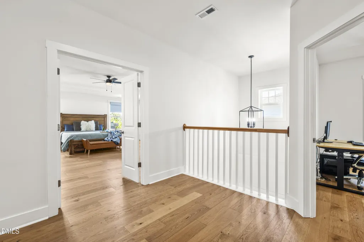
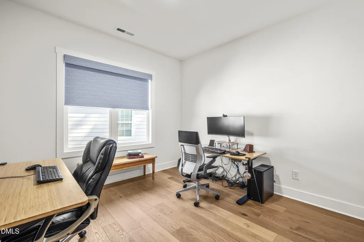
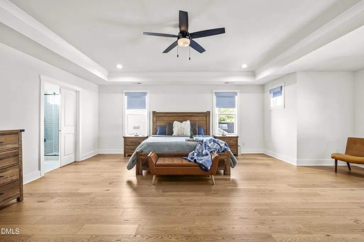
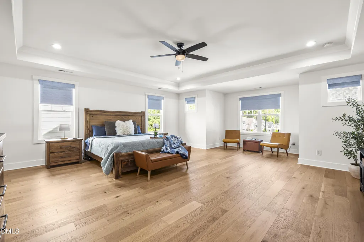
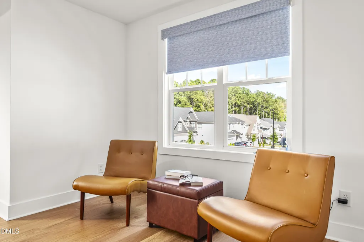
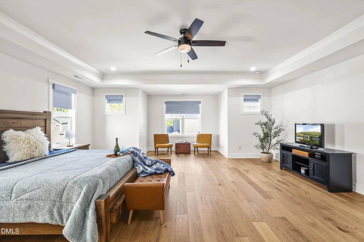
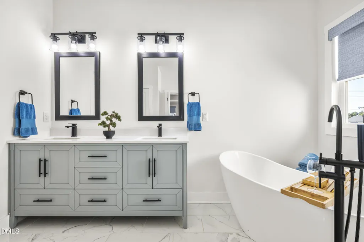
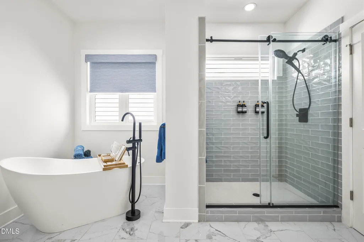
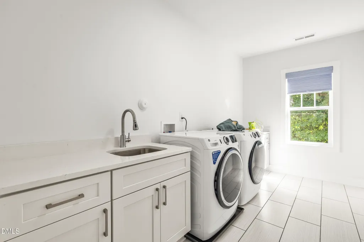
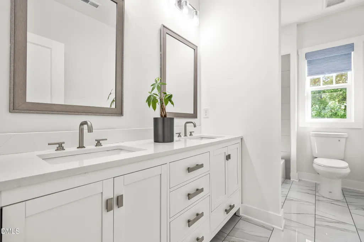
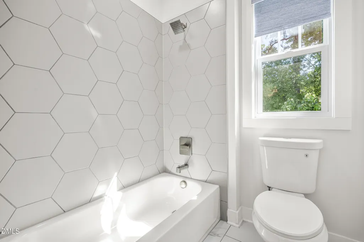
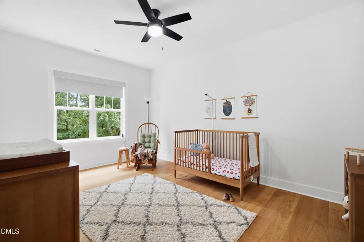
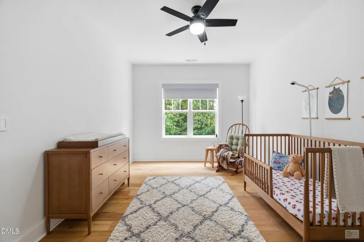
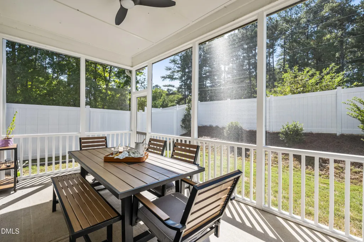
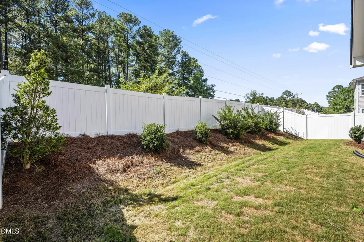
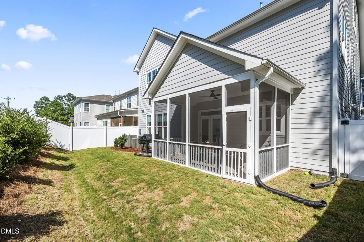
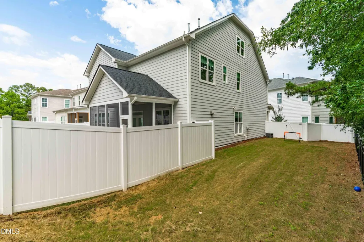
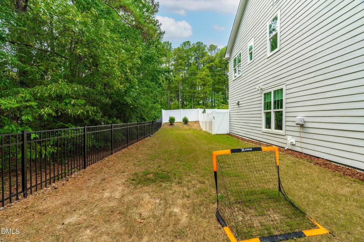
Welcome to your serene retreat at 529 Kings Lake Way, perfectly situated at the end of a quiet cul-de-sac in Durham's highly sought-after Ashton Hall community. This pristine, newly constructed 2024 modern farmhouse seamlessly blends elegant design with everyday functionality across 3,209 square feet of beautifully appointed living space. Step inside to an airy, open-concept floor plan highlighted by a spectacular two-story great room centered around a cozy fireplace. The main level is designed for both entertaining and practical living, featuring formal living and dining spaces, a versatile first-floor guest suite, and a true show-stopper: a newly built custom library complete with a classic rolling ladder. Upstairs, the expansive owner's suite serves as a private oasis, boasting elegant ceilings, a dedicated sitting area, and a luxurious en-suite bathroom complete with a relaxing soaking tub. The second floor also conveniently houses the laundry room, keeping chores close to the living quarters. With four total bedrooms, there is abundant space for everyone. Outdoor living is just as impressive. Enjoy peaceful mornings and Carolina evenings on your gorgeous screened-in porch, taking advantage of a premium lot that sits adjacent to beautiful, natural open space. Beyond the home, the Ashton Hall community offers an incredible lifestyle with very low HOA dues.
| Elementary School | Middle School | High School |
|---|---|---|
| Durham - Spring Valley Elementary School Elementary School | Durham - Neal Middle Middle School | Durham - Durham Early College of Health Sciences High School |
| Price History | |
|---|---|
| 9/17/2026 | Listed $600,000 |
General Features
| Sewer | Public Sewer |
|---|---|
| Heating | Heat Pump,Natural Gas |
| Cooling | Central Air |
| Roof | Architectural Shingle |
| Zoning | PDR |
| HOA Fee | 75 |
| Garage Spaces | 2 |
| Association Fee Includes | None |
| Patio/Porch Features | Patio |
| Architectural Style | Craftsman,Farmhouse,Transitional |
| Construction Materials | Fiber Cement |
| Year Built | 2024 |
| Levels | Two |
| Property Subtype | Single Family Residence |
| Building Name | Live Builders, LLC |
| Assoc Fee Paid Per | Monthly |
| County | Durham |
| New Construction | false |
| Property Type | Residential |
| HOA | true |
| Attached Garage | true |
| Subdivision Name | Ashton Hall |
| Garage Y/N | true |
| Total Rooms | 4 |
| Full Baths | 3 |
| Status | Active |
| Directions | Take I-40 to Exit 281 toward Miami Boulevard. Continue onto S. Miami Boulevard. Turn right onto S. Mineral Springs Road / Sherron Road. Continue on S. Mineral Springs Road. Turn right onto Windrush Lane. At the traffic circle, take the 3rd exit onto Callandale Lane. Turn left onto Kings Lake Way. Continue to 529 Kings Lake Way, located at the end of the street in the cul-de-sac. |
| High School | Durham - Durham Early College of Health Sciences |
| City | Durham |
| Senior Community Y/N | false |
| Lot Size Units | Acres |
| Lot Size Square Feet | 6098 |
| Elementary School | Durham - Spring Valley Elementary School |
| Tax Annual Amount | 5630.98 |
| Middle/Junior High School | Durham - Neal Middle |
| Structure Type | House |
| Standard Status | Active |
Interior Features
| Interior Amenities | Bookcases,High Ceilings,Pantry |
|---|---|
| Flooring | Carpet,Hardwood |
| Total Fireplaces | 1 |
| Fireplace Features | Living Room |
| Air Conditioning Y/N | true |
| Heating Y/N | true |
| Fireplace Y/N | true |
| Above Grade Finished Area | 3209 |
| Laundry Features | Upper Level |
| Total Bedrooms | 4 |
| Above Grade Finished Area Source | Builder |
| Total Baths | 3 |
Exterior Features
| Exterior Amenities | Fenced Yard,Private Yard |
|---|---|
| Fencing | Vinyl |
| Water Source | Public |
| Lot Size Area | 0.14 |
| Foundation Details | Slab |
| Spa | false |
| Building Area Total | 3209 |
| Lot Size Acres | 0.14 |
| Horse Y/N | false |
Amenities
- Foreclosure
- Views
- Short Sale
- New Construction
- Adult 55+
- Lease To Own
- No HOA Fees
- Furnished
- Primary On Main
- Air Conditioning
- Seller Finance
- Green
- Fixer Upper
- Horse
- Golf
- Fireplace
- Deck
- Garage
- Basement
- Pool
Property vs Single Family Average in 27703
Price
Year Built


 All information deemed reliable but not guaranteed. All properties are subject to prior sale, change or withdrawal. Neither listing broker(s) or information provider(s) shall be responsible for any typographical errors, misinformation, misprints and shall be held totally harmless. Listing(s) information is provided for consumer's personal, non-commercial use and may not be used for any purpose other than to identify prospective properties consumers may be interested in purchasing. The data relating
 Canopy MLS® Copyright ©2026 All rights reserved.
 Copyright 2026 NCRMLS. All rights reserved. North Carolina Regional Multiple Listing Service, (NCRMLS), provides content displayed here on an as is basis and makes no representations or warranties regarding the provided content, including, but not limited to those of non-infringement, timeliness, accuracy, or completeness. Individuals and companies using information presented are responsible for verification and validation of information they utilize and present to their customers and clients. NCRMLS
 The data relating to real estate on this web site comes in part from the Internet Data Exchange program of Hive MLS LLC, and is updated as of September 18, 2026 7:58 AM UTC All information is deemed reliable but not guaranteed and should be independently verified. All properties are subject to prior sale, change, or withdrawal. Neither listing broker(s) nor Choice Residential Real Estate shall be responsible for any typographical errors, misinformation, or misprints, and shall be held totally harmless
